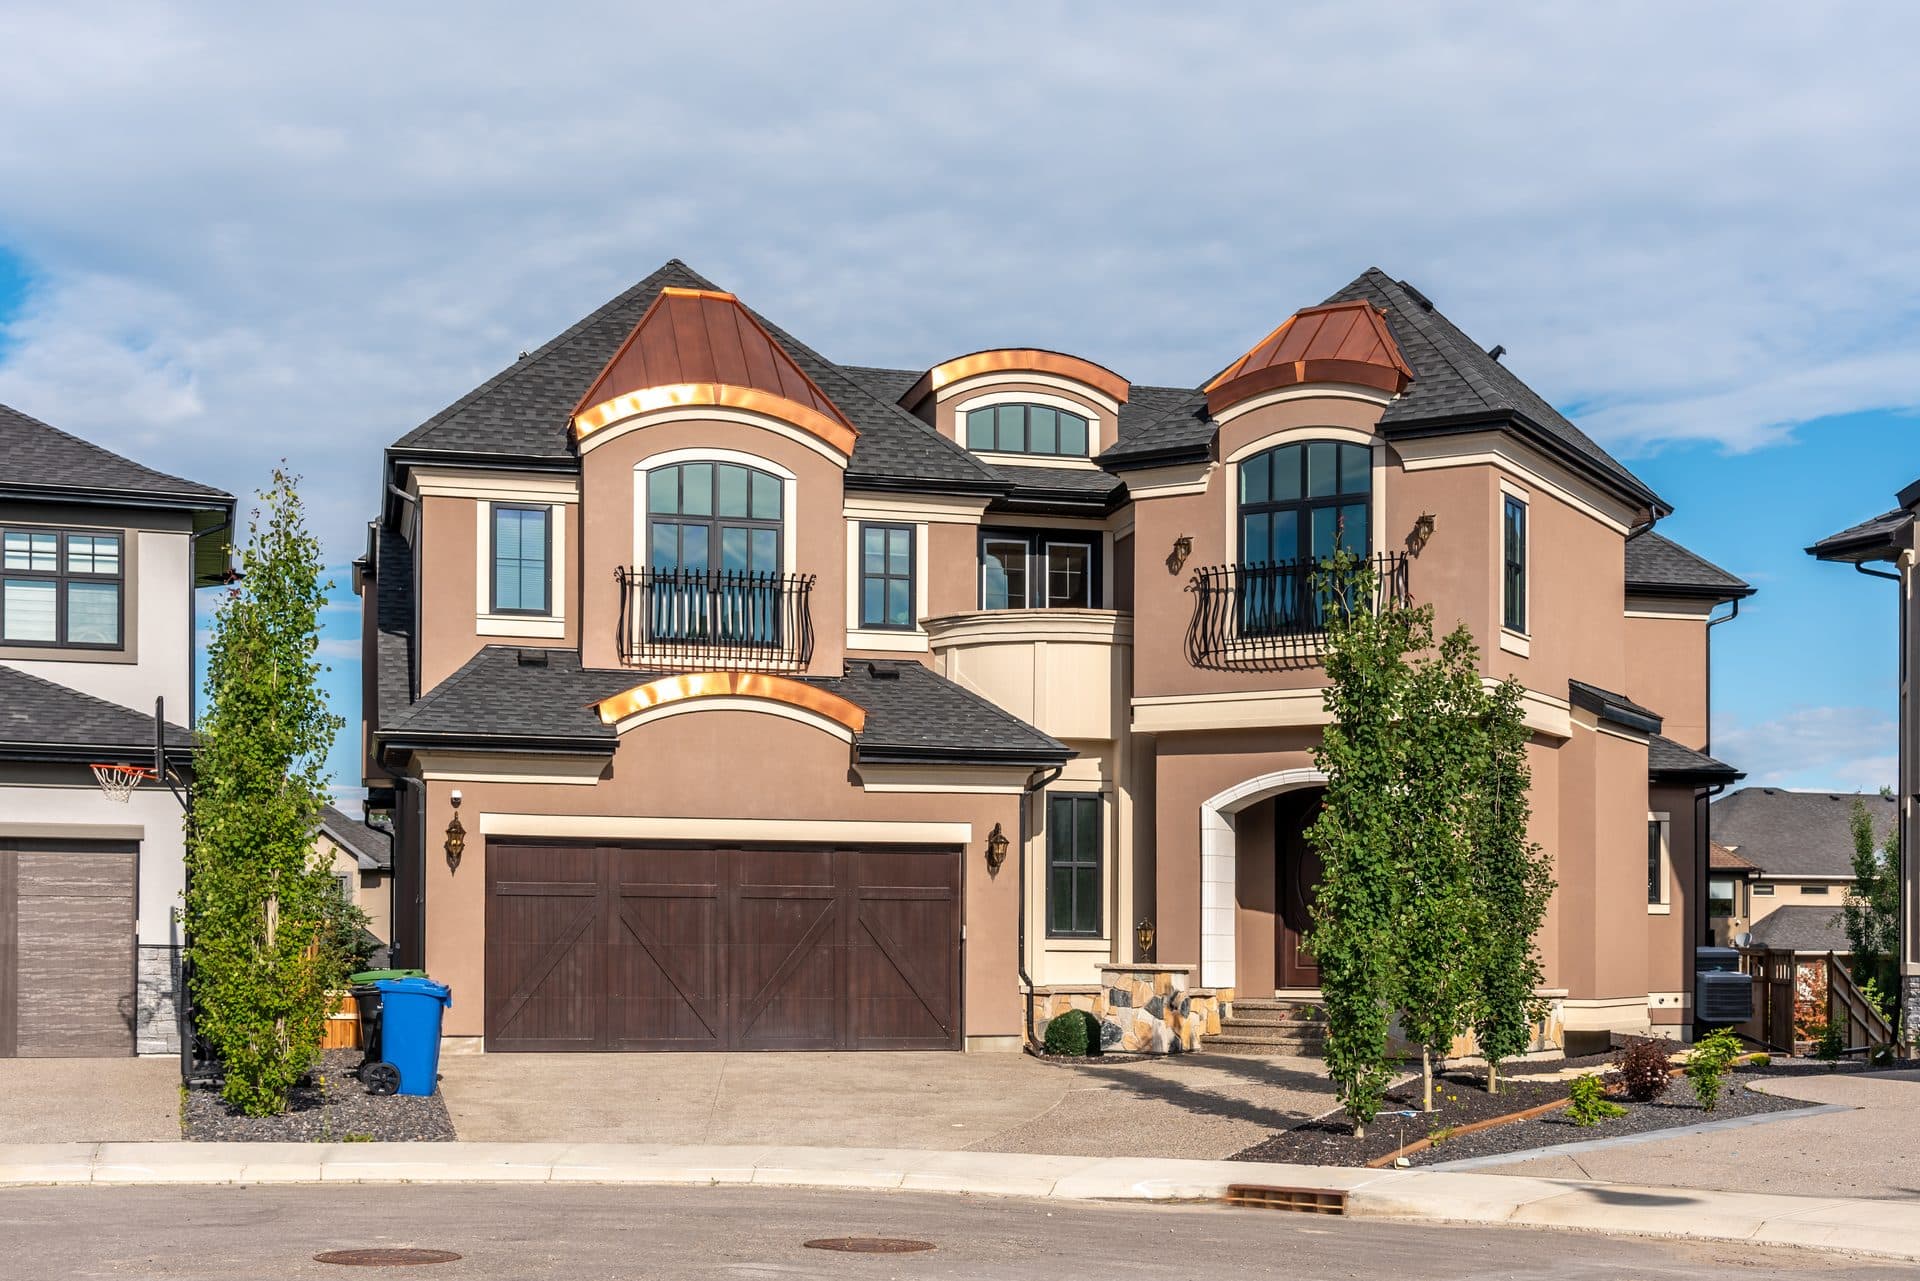
Dhaliwal Homes is a premium custom builder. Explore our design templates, materials, and potential renovation outcomes.
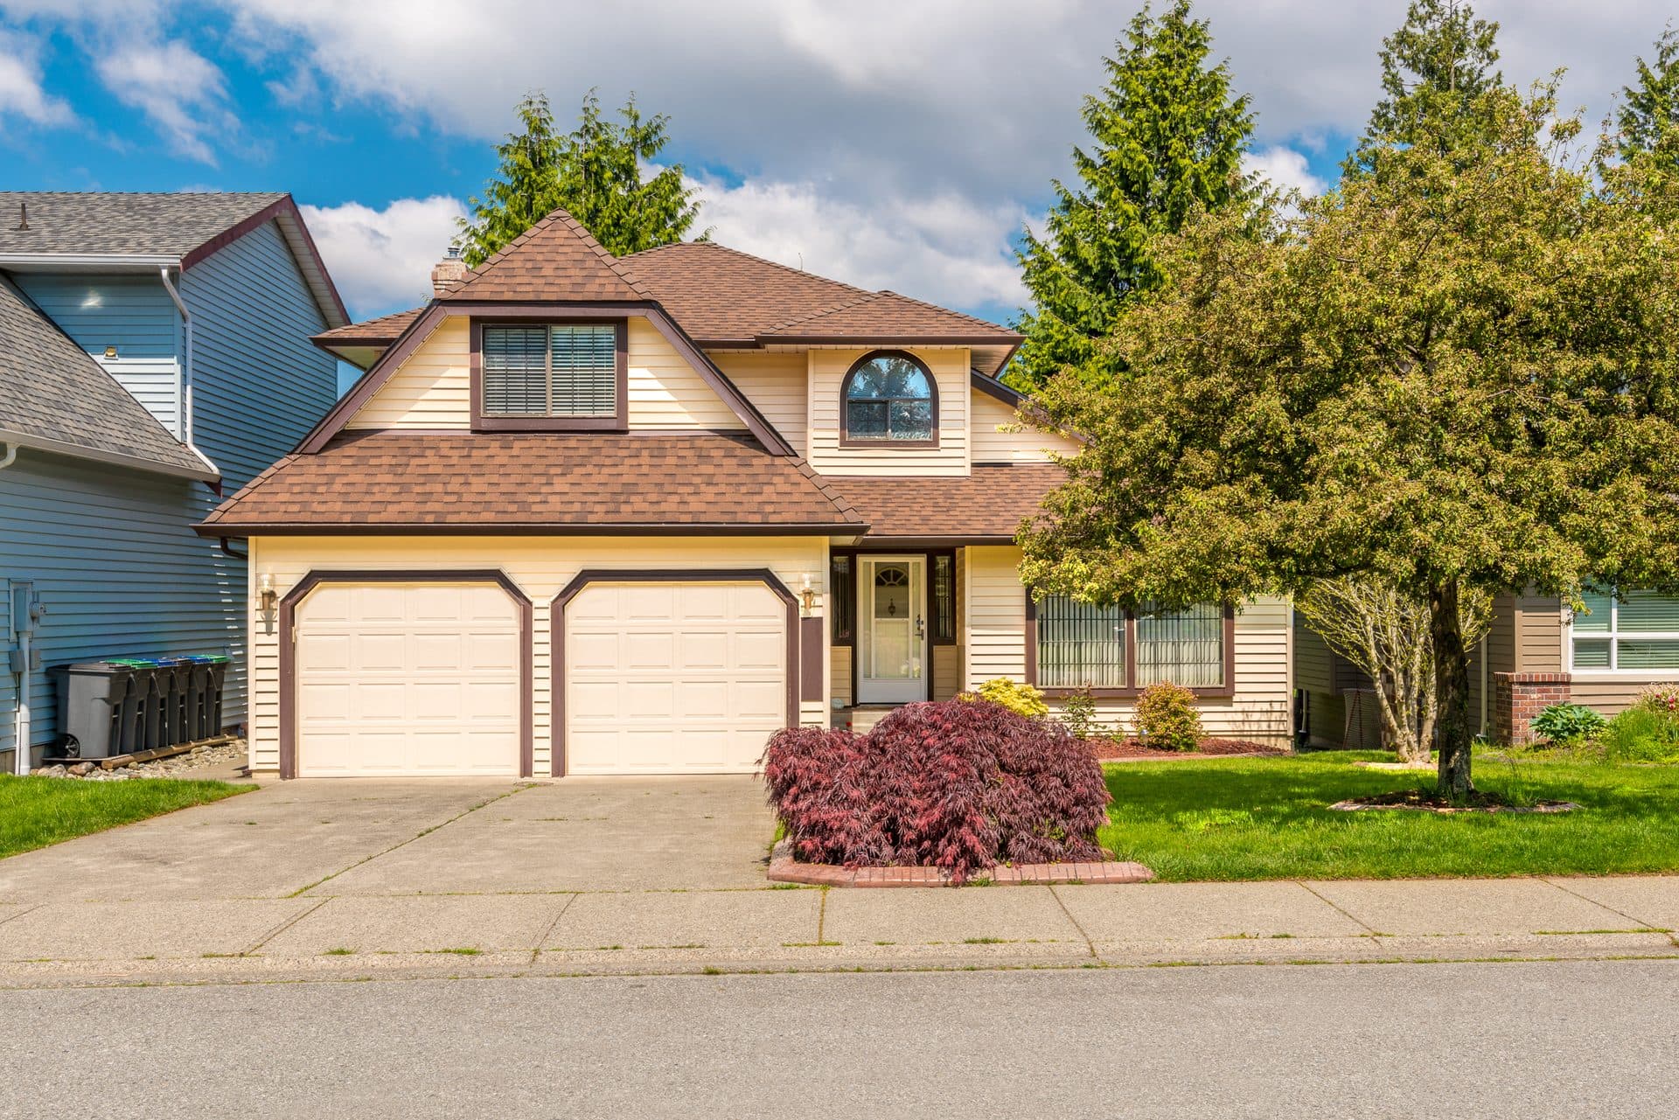
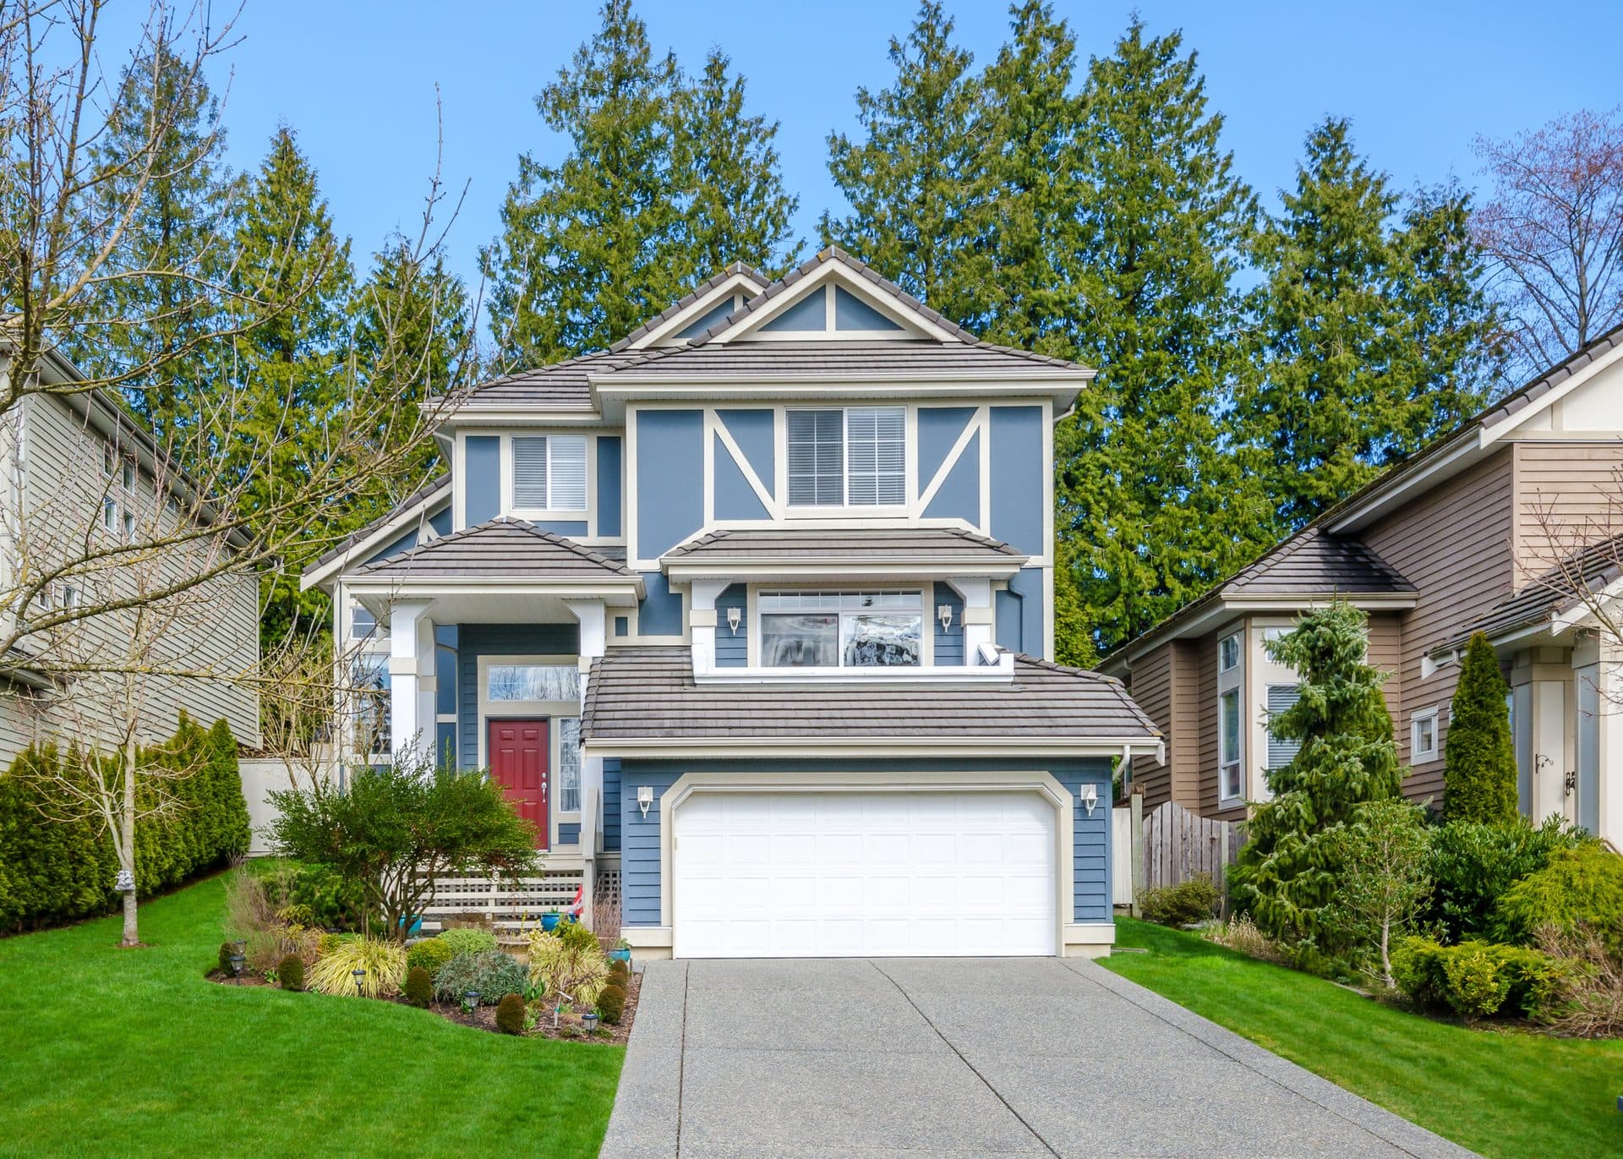
Our before/after visualization highlights the structural transformations possible under our custom design and construction packages.
We handle the dismantling of existing old suburban brick or weatherboard facades, coordinate site soil remediation, prepare reinforced foundations, and erect architectural homes matching 7-star environmental regulations.
Explore design directions across exteriors, interiors, and landscaping to find your ideal style.
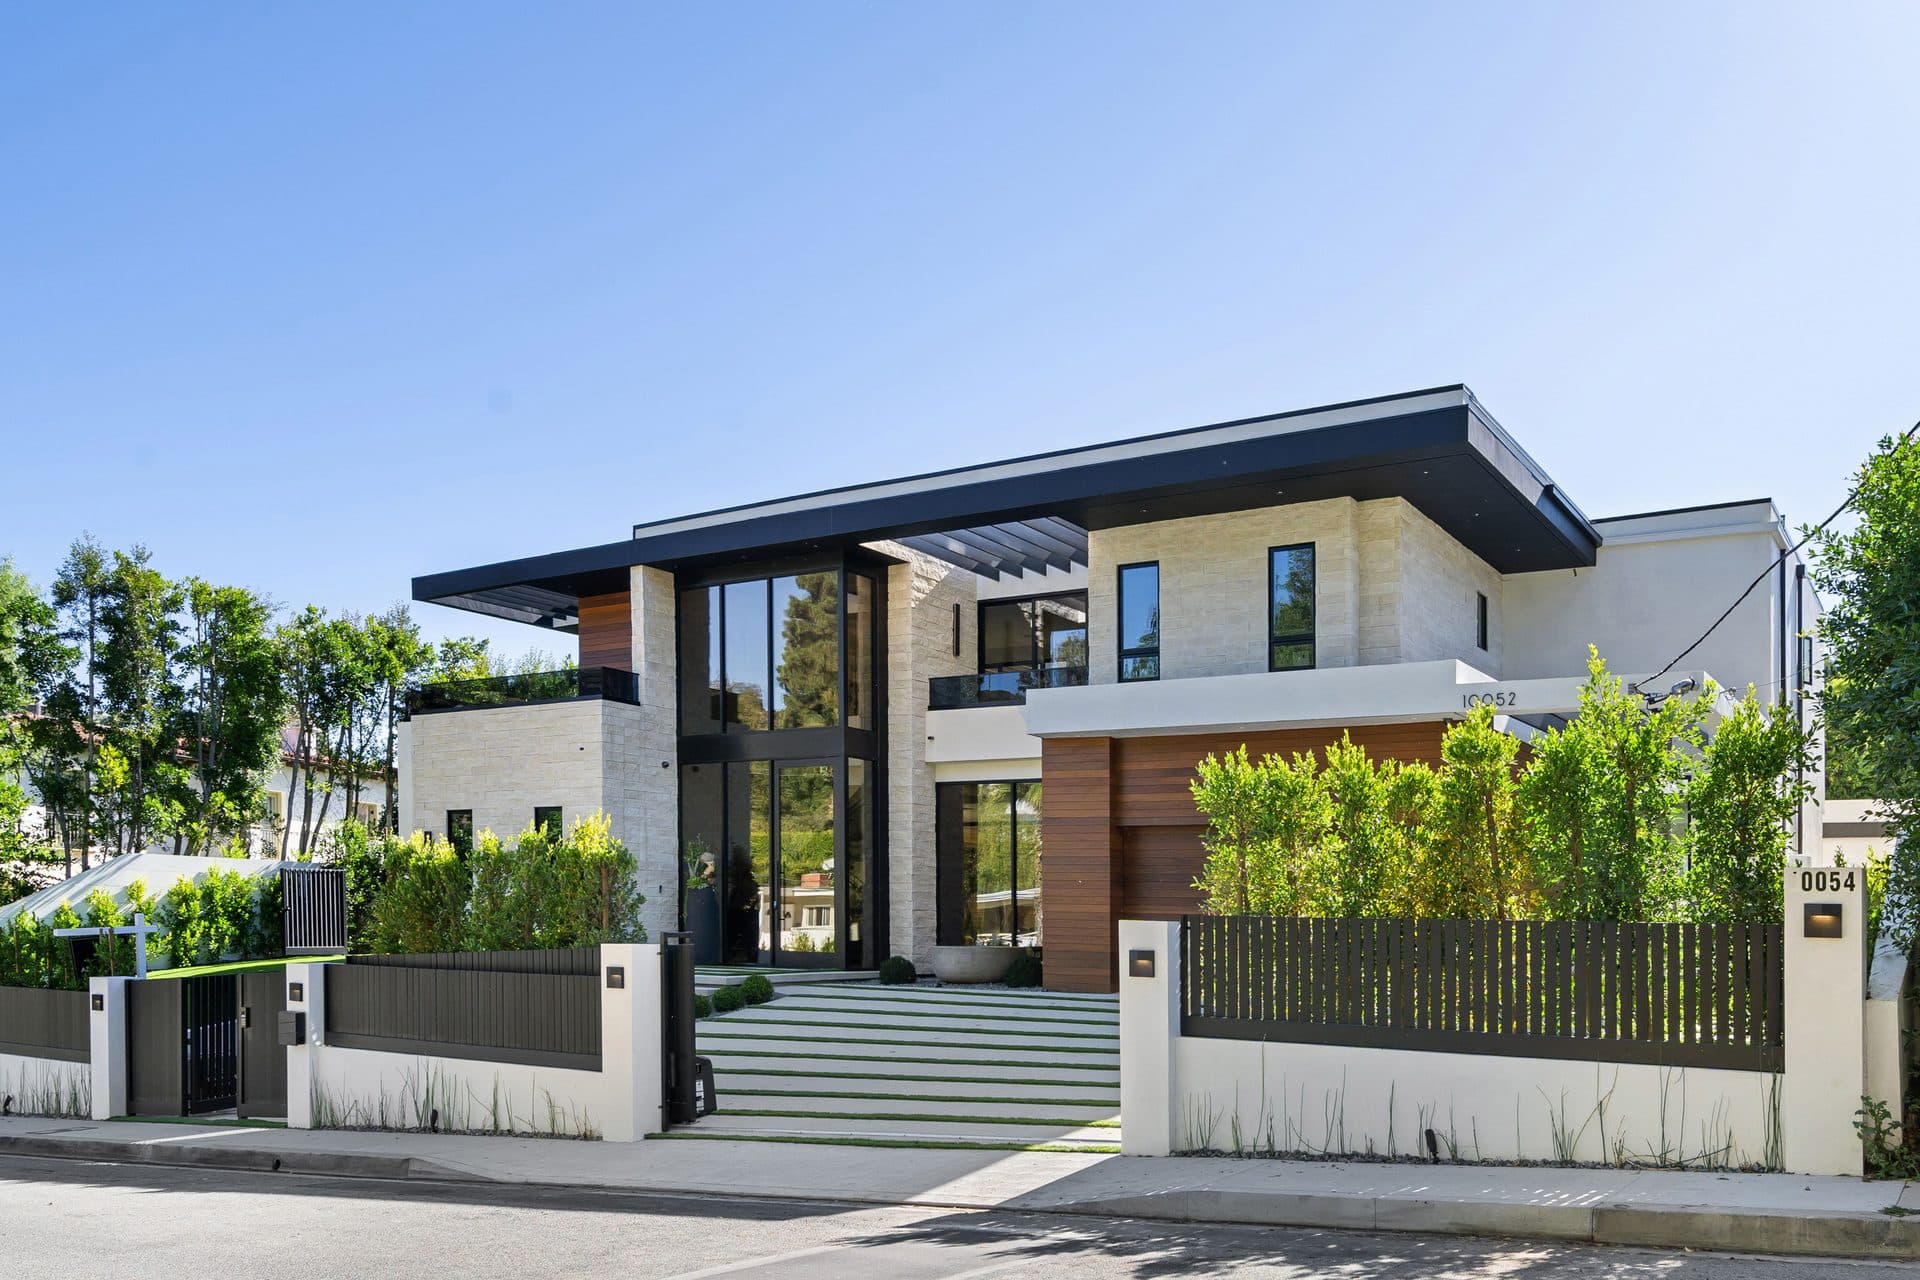
A dramatic exterior composition featuring natural cedar claddings offset against off-form concrete walls, suspended balcony, and double-glazed window profiles under evening lighting.
Floor-to-ceiling glazing, clean geometric volumes, and a cantilevered upper level define this contemporary residence. Open plan indoor-outdoor connection with a seamless deck transition.
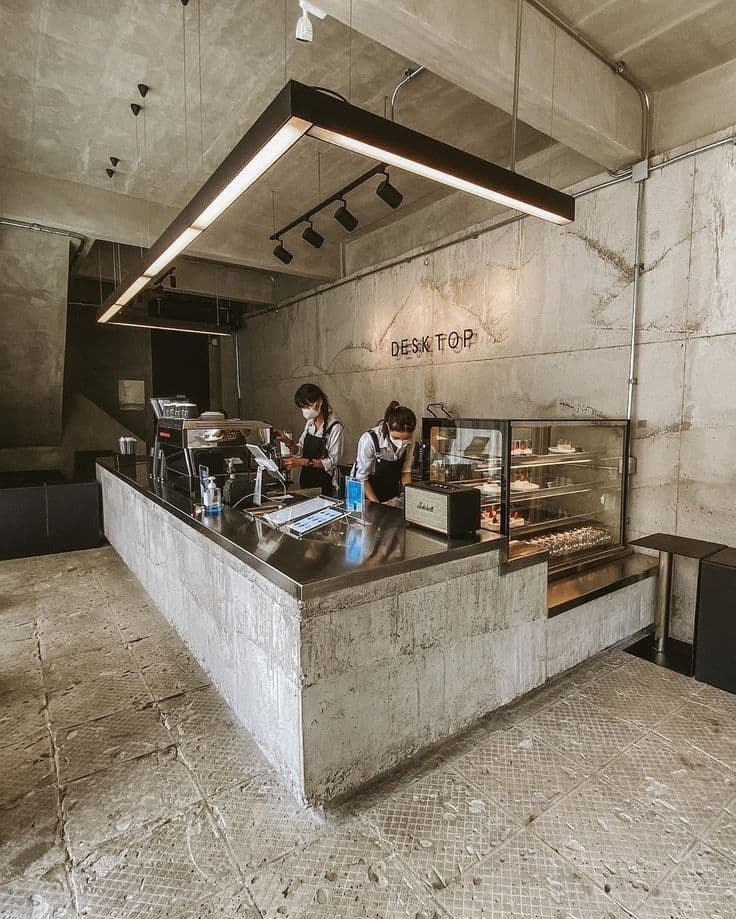
An interior concept featuring sandblasted brickwork, exposed heavy timber roof girders, black powder-coated steel joints, and custom copper pendant lighting accents.
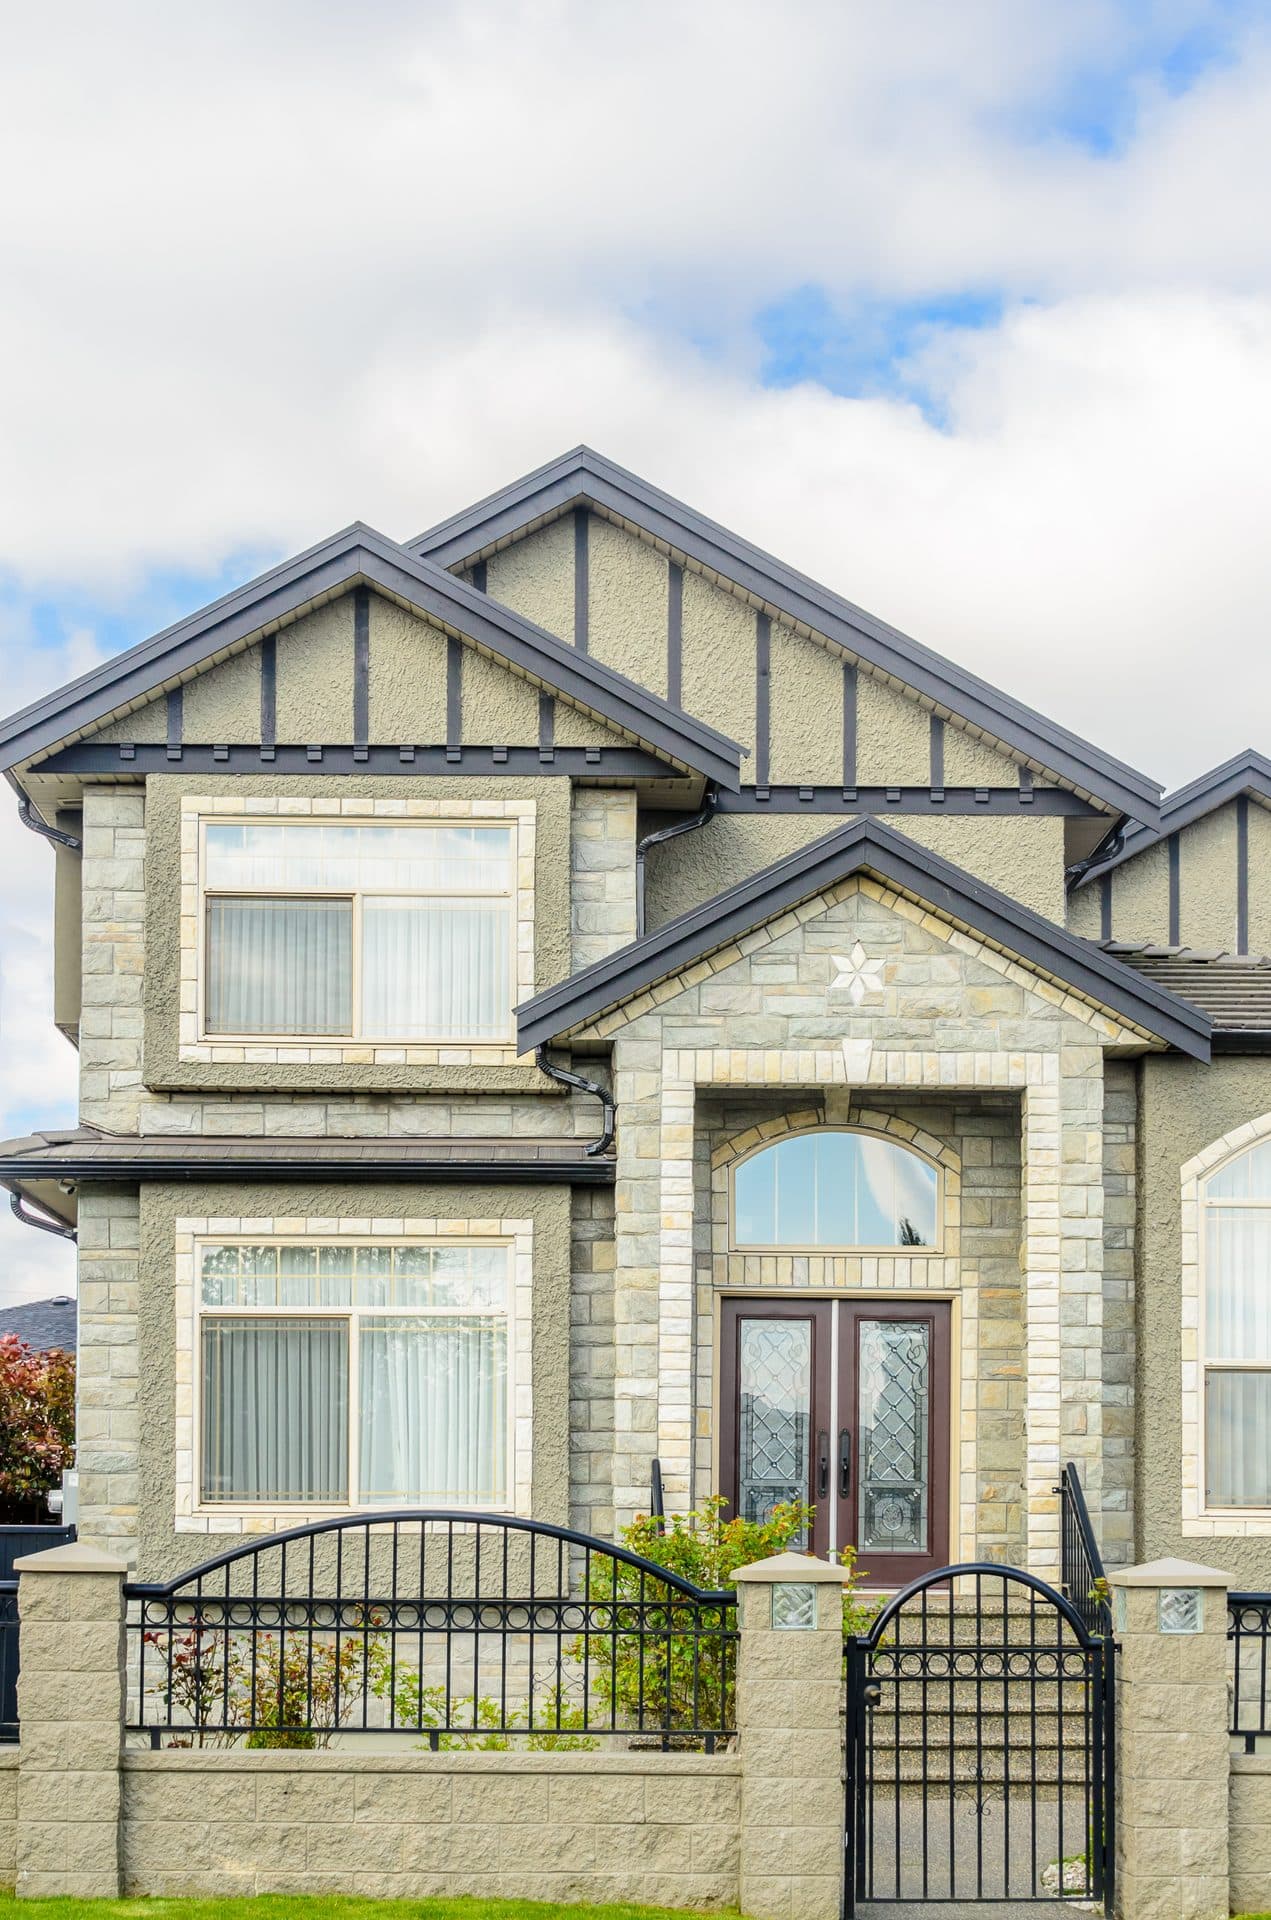
A timeless double-storey form with symmetrical facade, pitched roof lines, and rendered brick. Designed to complement established streetscapes in Melbourne's south-east suburbs.
A landscaped courtyard design wrapping around the home's perimeter, incorporating structured garden beds, timber composite decking, and perimeter drainage solutions.

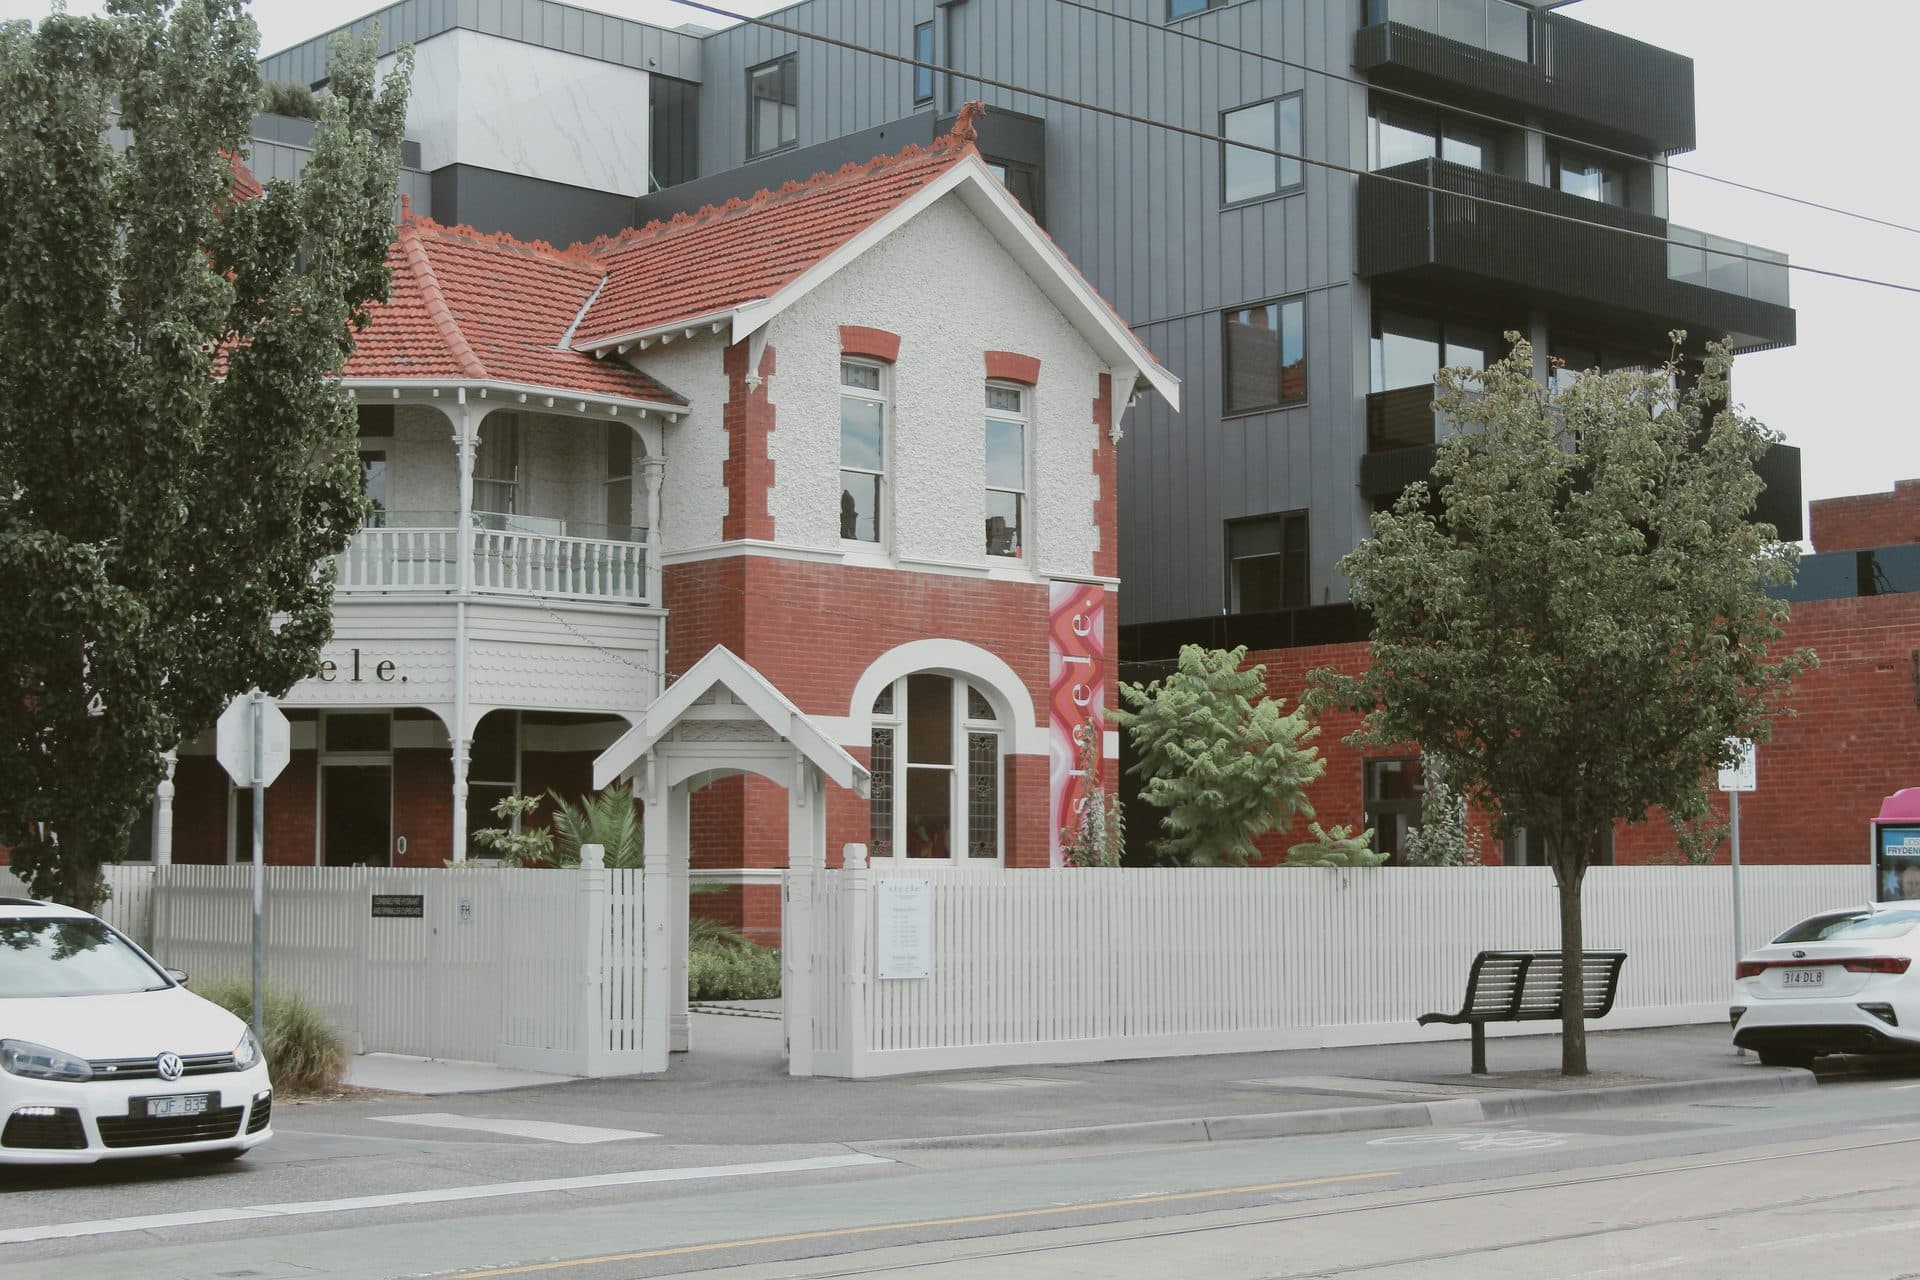
Classic Victorian-era terrace styling with decorative iron lacework, symmetrical bay windows, and period-accurate rendered facades — ideal for heritage-adjacent Melbourne neighbourhoods.
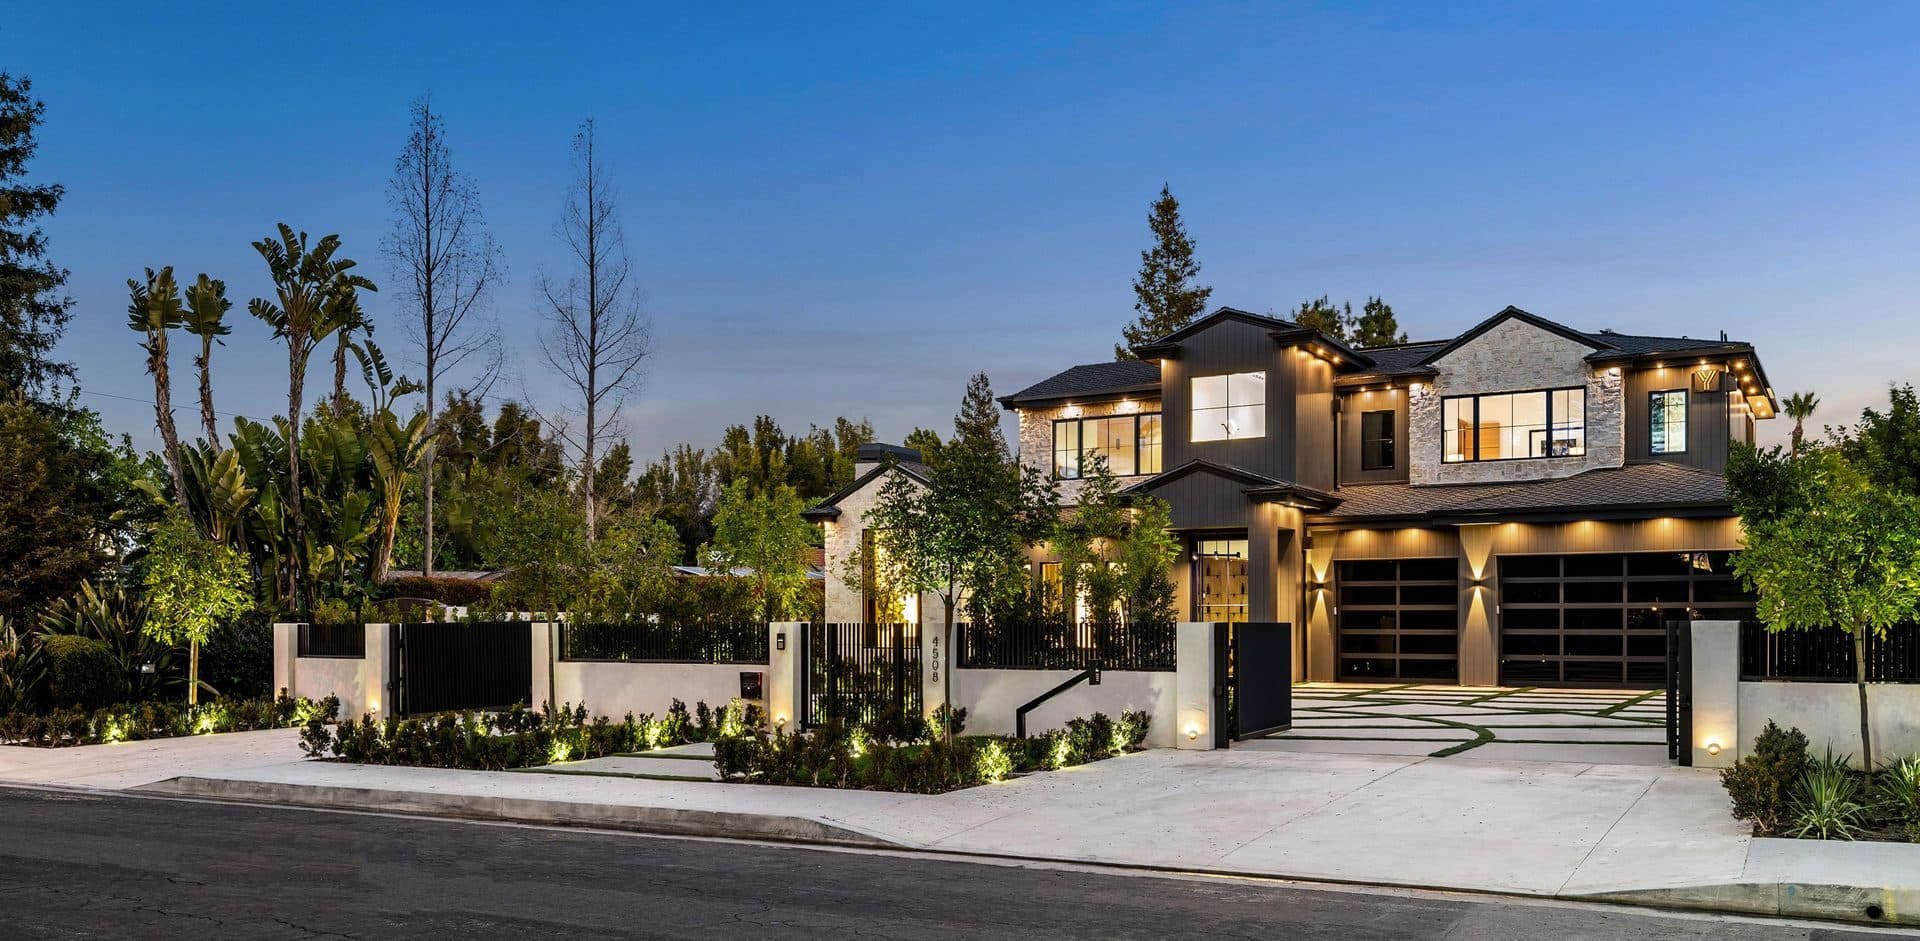
A contemporary luxury exterior featuring premium black gate entries, clean horizontal cladding lines, and lush planted borders for privacy and street appeal.
A fresh modern exterior with bold blue weatherboard cladding, crisp white trims, and a welcoming covered porch. Suited to lifestyle-focused residential projects.
Integrated alfresco entertaining with seamless indoor-outdoor flow, overhead timber pergola, travertine paving, and feature planting to create a resort-style backyard environment.
Reach out to a Dhaliwal Homes expert today to coordinate your initial blueprint feasibility session.